Amy Lynn Patterson

BEDS4
BATHS2 full 1 partial
MLS#10234755
STATUSActive
PROPERTY TYPEResidential - Single Family
SUBDIVISIONValleywood Sec A
NEIGHBORHOODWhitehaven-Southland Mall
Property Description
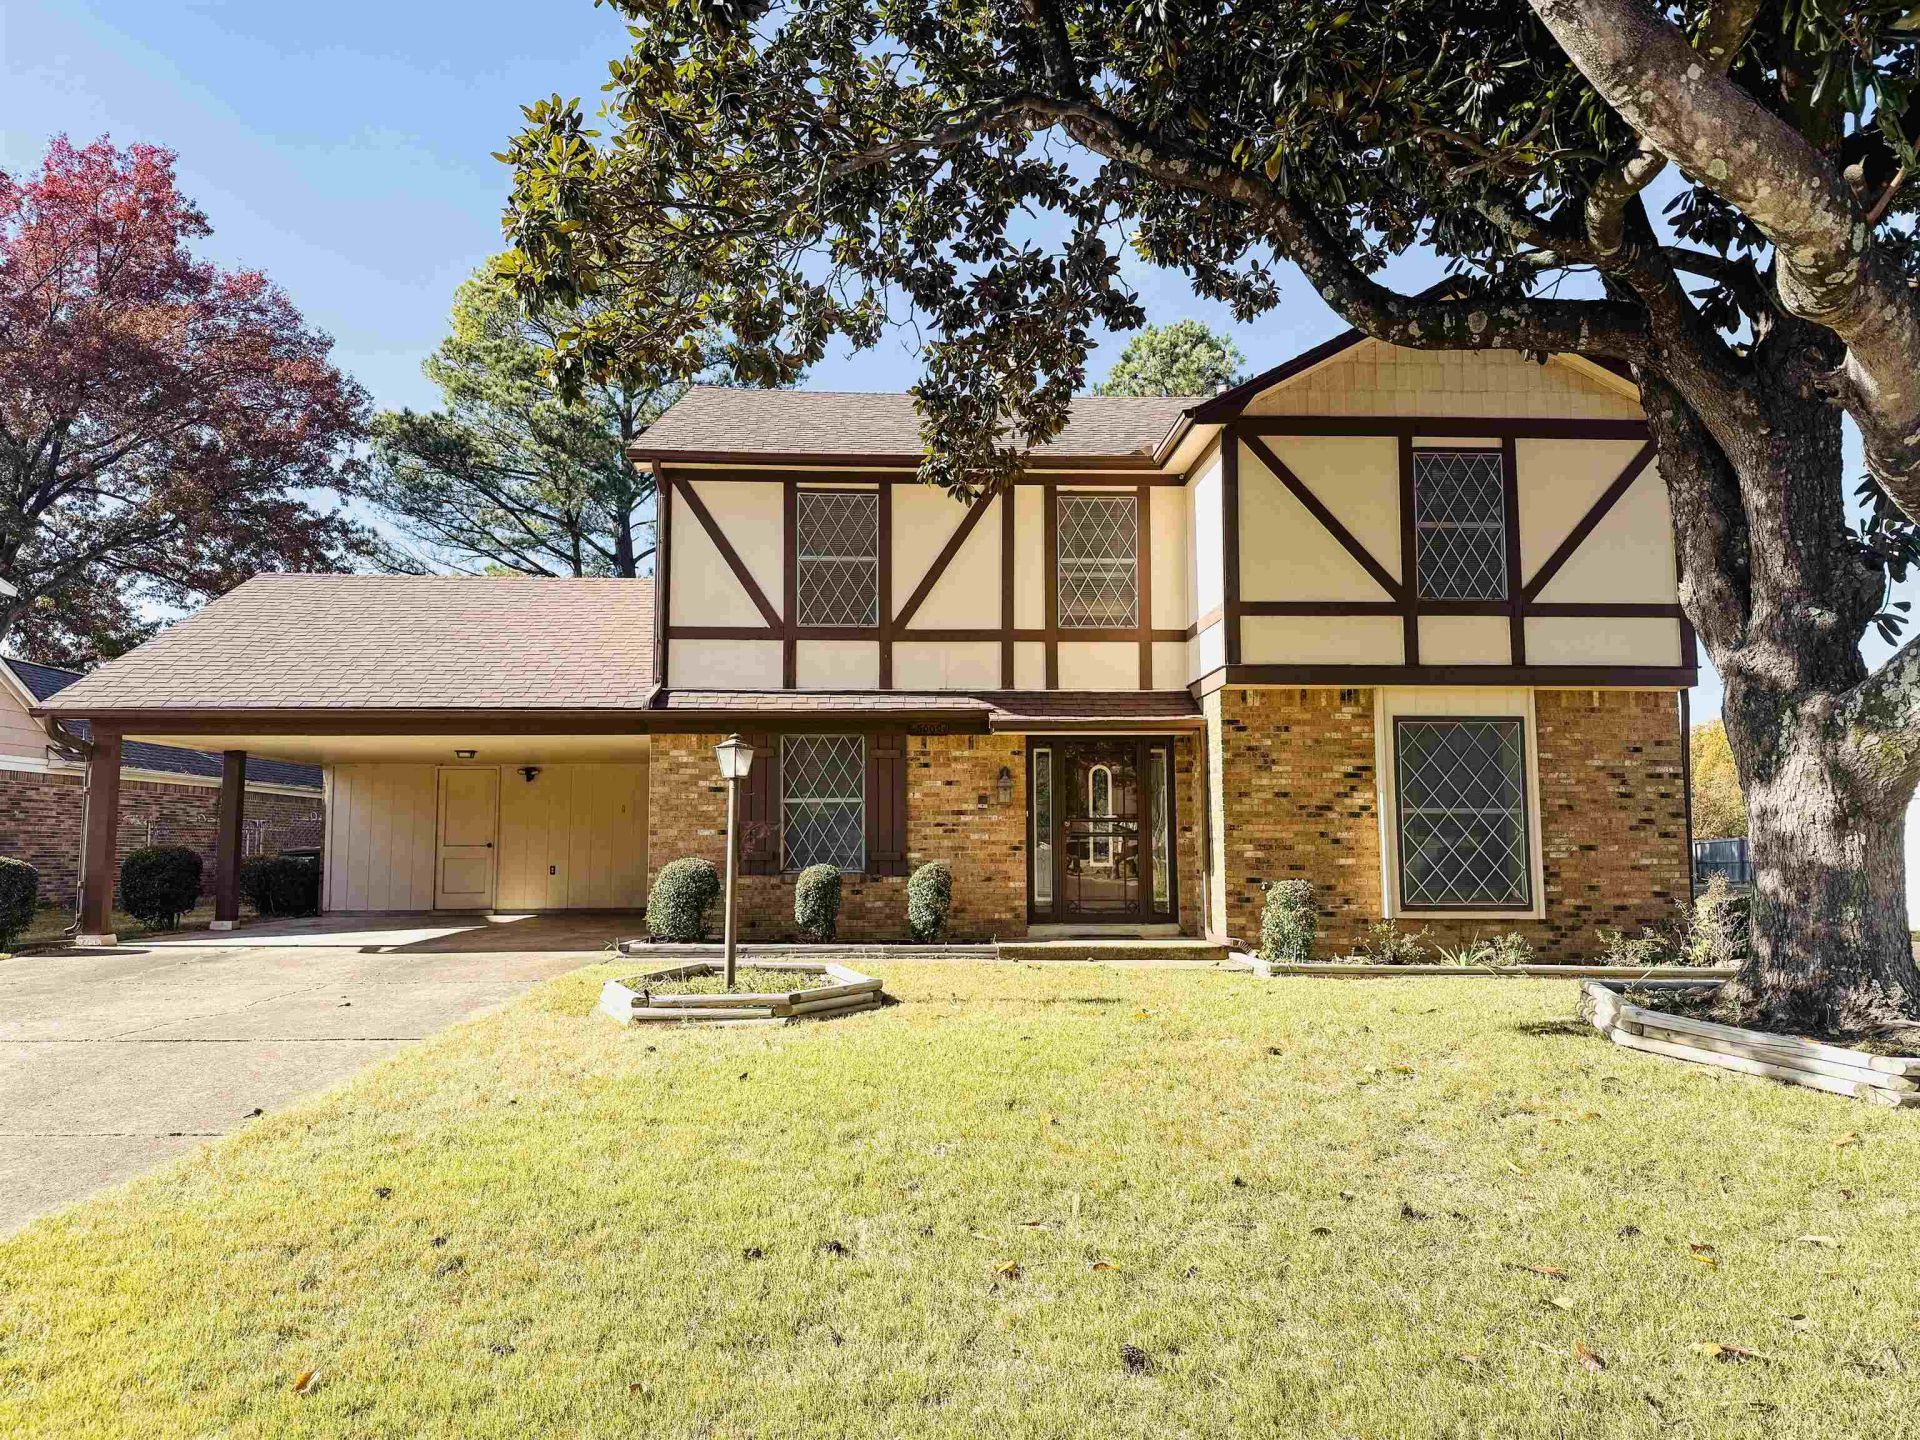
Turn Key Ready! This sophisticated spacious home offers comfort, style, relaxed living and is filled with character and charm. It is nestled in an established neighborhood of Whitehaven, TN; The beautiful well maintained home comes with fresh interior paint, new renovated bathrooms, new finishes, new renovated kitchen/lvp flooring, new light fixtures, walk-in closets along with a large manicured backyard. Seller offers $500 carpet allowance and 1yr home warranty; Must come see! Schedule your tour today..Virtually staged
Property Features
Property Type: Residential - Single Family
Cooling: Ceiling Fan(s), Central
Fenced: Yes
Fireplaces: 1
Heating: Central
Home Style: Other (See Remarks)
Roof Type: Composition Shingles
Year Built: 1973
Feature Descriptions
Additional Rooms: Laundry Room, Laundry Closet, Entry Hall, Attic, Storage Room
Bed and Bath: All Bedrooms Up, Primary Up, Luxury Primary Bath, Half Bath Down
Exterior: Patio, Chain Fence, Storage, Sidewalks
Exterior/ Windows: Brick Veneer, Storm Door(s)
Fireplace: In Den/Great Room, Gas Starter, Gas Logs
Floors/ Ceilings: Part Carpet, Tile, Vinyl/Luxury Vinyl Floor
Interior: Excl Some Window Treatmnt, Walk-In Closet(s), Attic Access, Walk-In Attic, Smoke Detector(s)
Interior Equipment: Double Oven, Cooktop, Disposal, Dishwasher, Microwave, Cable Wired
Living/ Dining Room: Separate Living Room, Separate Dining Room, Separate Den, Updated/Renovated Kitchen, Eat-In Kitchen, Pantry, Washer/Dryer Connections, Vinyl/Luxury Vinyl Floor
Lot: Some Trees, Landscaped, Wood Fenced, Chain Fenced
Master Bedroom: Level 2,Walk-In Closet, Full Bath, Tile Floor, Carpet
Parking/ Storage: Driveway/Pad, Storage Room(s)
Total Rooms: 8
Water/ Sewer: Electric Water Heater, Public Sewer, Public Water
Room Sizes
Primary Bedroom: 17x10
Bedroom 2: 10x12
Bedroom 3: 12x10
Bedroom 4: 10x10
Dining Area: 11x11
Den/ Great Room: 17x14
Kitchen: 18x11
Breakfast Room: 10x6
Living room: 12x14
Listed By / Shown By
Listed By
Agency Name: Herenton Homes, LLC
Agency Phone: 901-800-1030
Shown By
Agent Name: Amy Lynn Patterson
Agent Phone: (901) 604-0153
Agency Title: Crye-Leike Real Estate Services

Source: MAAR MLS
Estimate Your Payment
Estimated Payment
$ 591.55 per month $523.01 Principal & Interest $0.00 Property Tax (data not provided by mls) $68.54 Homeowner's InsuranceChange Payment Information
Privacy Policy / DMCA Notice / ADA Accessibility


This site is hosted, designed and copyright
© 1994 - 2026 by
Delta Media Group, Inc. -- Patent Pending --
5009 Whitworth Rd | MLS# 10234755
This single family home located at 5009 Whitworth Rd, Memphis, TN 38116 is currently listed for sale with an asking price of $235,000. This property was built in 1973 and has 4 bedrooms and 2 full and 1 partial baths. Whitworth Rd is located in the Valleywood Sec A subdivision. Search Valleywood Sec A real estate on apatterson.crye-leike.com today.