Amy Lynn Patterson

BEDS4
BATHS4 full
MLS#10234769
STATUSActive
PROPERTY TYPEResidential - Single Family
SUBDIVISIONNone
NEIGHBORHOODHardin County
Property Description
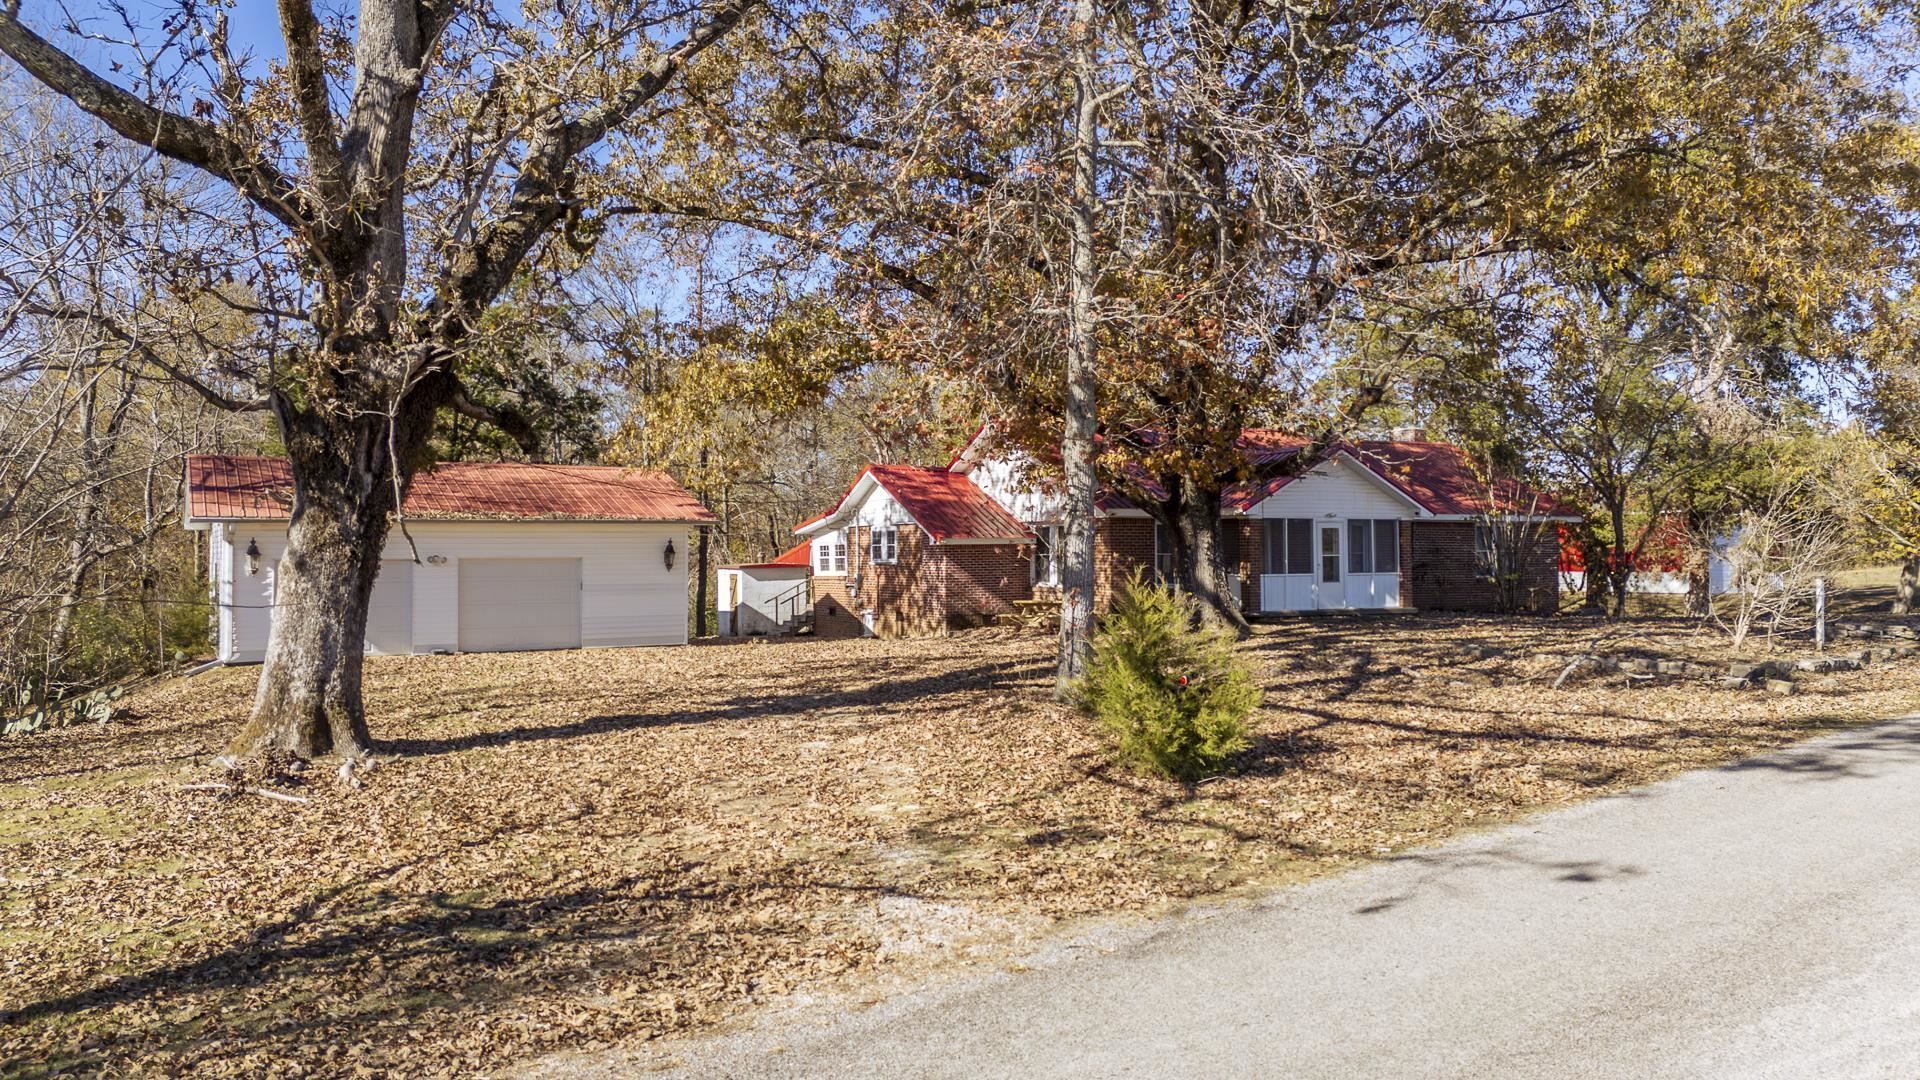
Perfect Opportunity! Large country home sitting on +/- 5 Acres with lots of upgrades, 3 Bedrooms, 3 full baths in the house, Great updated kitchen with TONS of character, huge pantry & updated appliances, large laundry/mud room w/lots of storage opportunity, long hallway separating 3 large bedrooms, each having their own bathroom, Grand size Master w/Nice Master Bath (recently remodeled), Offering home mostly furnished. Detached oversized two car garage w/attached Apartment (Studio, kitchen & Full bath), Detached 30x40 Shop/Barn, located close to the Tennessee River w/access being a few minutes down the road. Property is located in Hardin County. Reach out for more information or to make an appointment to view in person.
Property Features
Property Type: Residential - Single Family
Cooling: Central
Fireplaces: 2
Garage: 4
Heating: Central, Propane Gas
Home Style: Traditional
Lot Size: 5.05 Acres
Roof Type: Metal
Year Built: 1948
Feature Descriptions
Additional Rooms: Laundry Room, Separate Guest House,2nd Kitchen
Bed and Bath: All Bedrooms Down,1 or More BR Down, Primary Down, Renovated Bathroom, Luxury Primary Bath, Double Vanity Bath, Full Bath Down, Eff/Studio
Exterior: Porch, Covered Patio, Deck, Garage Apartment, Boathouse
Exterior/ Windows: Brick Veneer, Double Pane Window(s)
Fireplace: Decorative Only, In Other Room, In Primary Bedroom, Masonry
Flood Insurance Required: No
Floors/ Ceilings: Part Hardwood, Tile, Textured Ceiling
Interior: Walk-In Closet(s), Smoke Detector(s)
Interior Equipment: Range/Oven, Self Cleaning Oven, Gas Cooking, Dishwasher, Microwave, Washer, Dryer
Living/ Dining Room: Separate Dining Room, Great Room, Updated/Renovated Kitchen, Eat-In Kitchen, Breakfast Bar, Pantry, Washer/Dryer Connections
Lot: Some Trees
Master Bath: Double Sinks, Tile Floor
Parking/ Storage: Driveway/Pad, Garage Door Opener(s), Front-Load Garage
Total Rooms: 8
Water/ Sewer: Electric Water Heater, Septic Tank, Well Water
Room Sizes
Primary Bedroom: 27x16
Bedroom 2: 13x10
Bedroom 3: 14x13
Bedroom 4: 14x18
Dining Area: 13x10
Den/ Great Room: 16x15
Kitchen: 14x13
Listed By / Shown By
Listed By
Agency Name: Tara King Realty & Associates
Agency Phone: 731-400-2250
Shown By
Agent Name: Amy Lynn Patterson
Agent Phone: (901) 604-0153
Agency Title: Crye-Leike Real Estate Services

Source: MAAR MLS
Estimate Your Payment
Estimated Payment
$ 880.78 per month $778.73 Principal & Interest $0.00 Property Tax (data not provided by mls) $102.05 Homeowner's InsuranceChange Payment Information
Privacy Policy / DMCA Notice / ADA Accessibility


This site is hosted, designed and copyright
© 1994 - 2026 by
Delta Media Group, Inc. -- Patent Pending --
65 Senator Cobb Rd | MLS# 10234769
This single family home located at 65 Senator Cobb Rd, Clifton, TN 38425 is currently listed for sale with an asking price of $349,900. This property was built in 1948 and has 4 bedrooms and 4 full baths. Senator Cobb Rd is located in the None subdivision. Search None real estate on apatterson.crye-leike.com today.